CHAPTER 10 · OVERVIEW
SERVICE OVERVIEW · TILING AND FLOORING
Tiling and flooring: the finish you see, and the work underneath it.
Tiles and new flooring are what you notice when a room is finished. How long they last depends on what sits beneath them. Ivan Bodnar is an independent home renovation specialist in Melbourne, with around 15 years of hands-on experience and particular expertise in wall and floor tiling, surface preparation and flooring. This overview explains how the two services differ, what they have in common and where each one fits in a renovation.
SIDE BY SIDE
Two finishes, one starting point
Plenty of renovations need both: a bathroom with new floor and wall tiles, or a laundry with a new floor and a tiled splashback. Having one person look at both surfaces means the levels, edges and junctions are planned together.
Wall and floor tiling
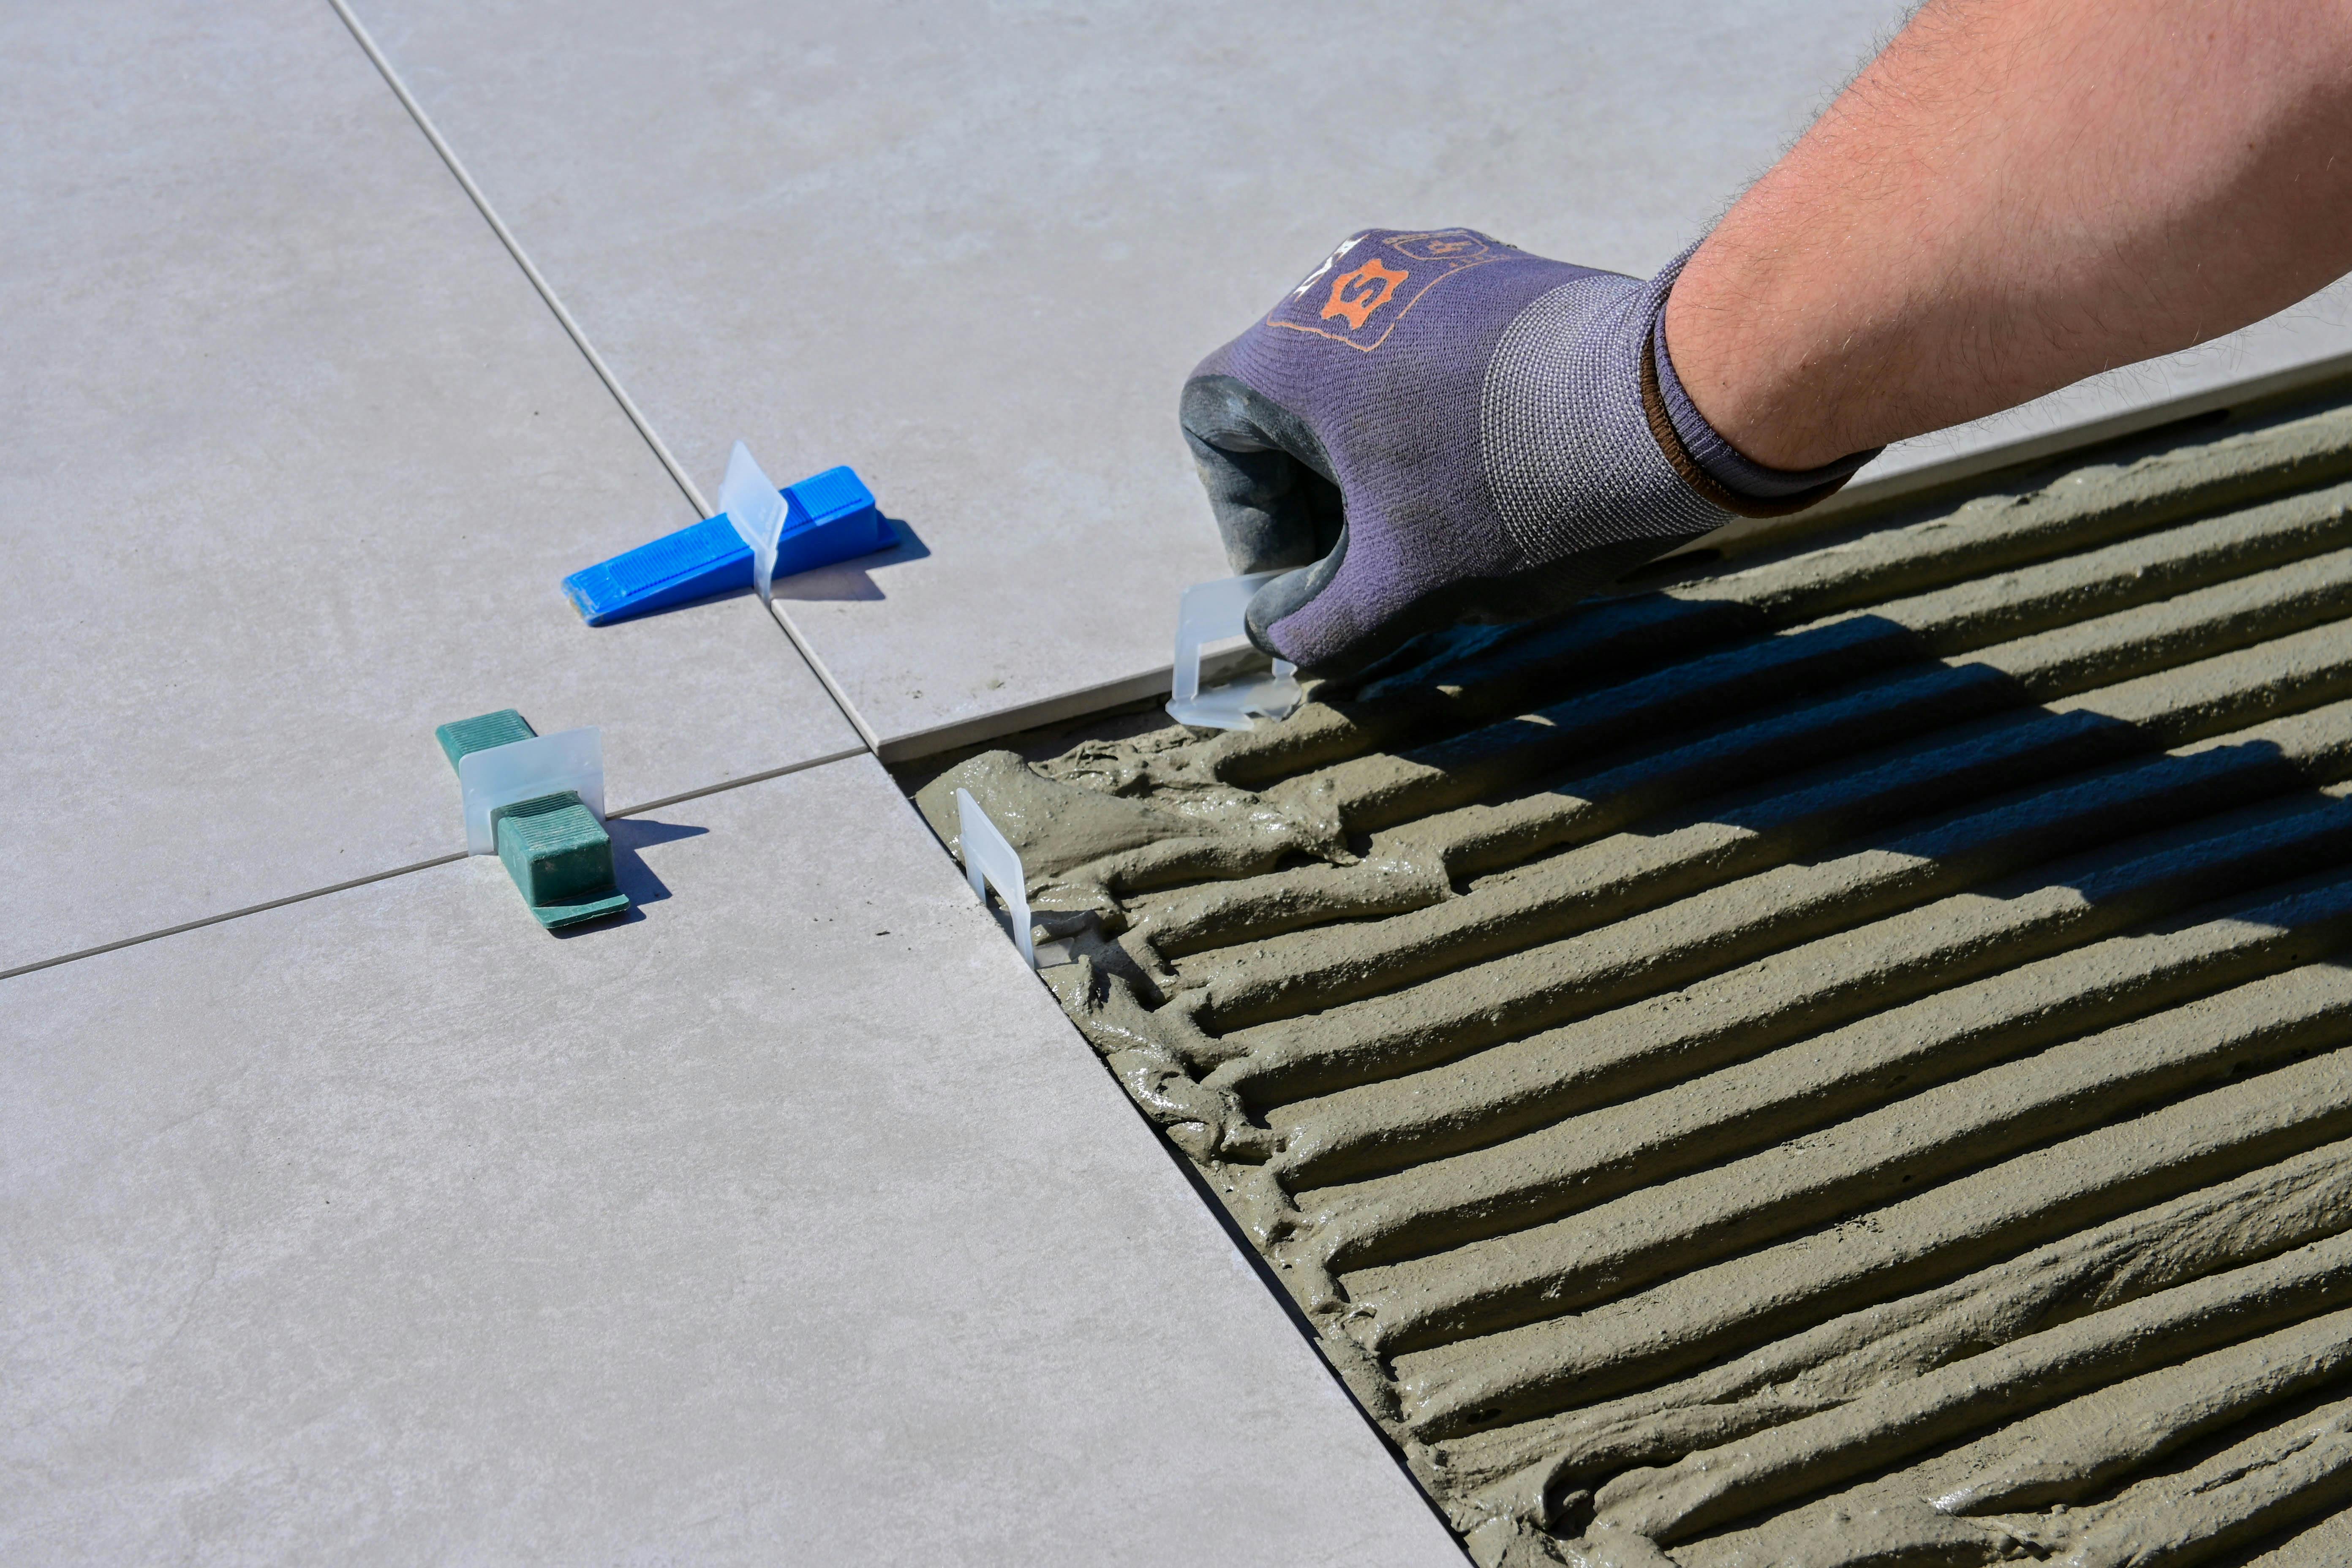
Bathroom walls and floors, kitchen splashbacks and laundry surfaces. The work covers checking the wall or floor, preparing it, setting out the layout so cuts land sensibly, then laying, grouting and cleaning up.
Where tiles meet a shower, a basin or a power point, the plumbing and electrical side is handled by licensed tradespeople.
Flooring installation and replacement
New flooring as part of a renovation or a standalone home improvement. Where an old floor comes up, we look at what’s underneath before anything new goes down, because an uneven or damaged base shows through quickly.
Transitions between rooms and floor heights at doorways are worked out before installation, not afterwards.
BEFORE THE FINISH
What both need first
“A good renovation depends on what happens before the final finishes are installed.” That lesson from Ivan’s years on site applies to tiles and flooring alike.
01 Look at what’s there. The existing surface, how it was built and any signs of movement, moisture or past repairs.
02 Check the surface. Level, flatness and soundness are checked, because that’s what the new finish will follow.
03 Prepare and level. Problems are fixed before anything new is laid on top. How much preparation is needed depends on the property’s condition and what the assessment finds.
04 Set out the layout. Reference lines, cut positions and floor heights are agreed before the first piece goes down.
05 Lay, finish and walk through. Installation, grouting or edging, a clean-up, then a walk-through of the finished work with you.
More detail: Surface preparation before tiling and flooring
Illustrative stock photograph
WHERE IT FITS
Rooms, and the trades we coordinate
Most tiling and flooring work happens as part of a bigger room: bathroom renovations, kitchen renovations and splashbacks and laundry renovations. Smaller jobs come under repairs and home improvements.
Ivan doesn’t carry out licensed plumbing or electrical work himself. When a renovation needs it, he coordinates with appropriately licensed tradespeople and plans the tiling and flooring around their work. Architectural design and engineering aren’t part of the service, and there’s no 24-hour emergency service.
QUESTIONS
Tiling and flooring questions
More answers in Questions homeowners ask.
Found something under the old floor or tiles? See Concealed damage and changes to scope.
Can tiling and flooring be done in the same renovation?
Yes. Planning both together helps with floor heights, junctions between rooms and the order the work happens in.
Is the inspection and quote free?
Yes. Ivan reviews your enquiry himself and arranges a site visit to look at the surfaces before quoting. See Free site inspection and quote.
How are floor heights at doorways handled?
They’re worked out before anything new goes down, not afterwards. Ivan looks at where the new tiles or flooring will meet the next room during the inspection, then sets out the layout and floor heights to suit. How much preparation is needed depends on the property’s condition and what the assessment finds.
Which areas do you cover?
Melbourne and the surrounding suburbs. See service areas.
Start with a few photos of the surface.
The easiest first step is a text to 0413 142 055 describing the work, ideally with a few clear photos or a short video of the walls or floor as they are now. You can also send an enquiry through the contact page. Tips on what to photograph: How to send photos for a renovation quote.