CHAPTER 12 · KITCHEN AND LAUNDRY RENOVATIONS
Kitchen and laundry renovations: the two hardest-working rooms in the house.
Kitchens and laundries deal with water, heat, grease and daily wear. We renovate both across Melbourne and the surrounding suburbs, with most of the attention going to splashbacks, wall and floor tiling, and the preparation that comes before any of it. You deal directly with Ivan, who looks at the room, gives you straight advice and does the work himself.
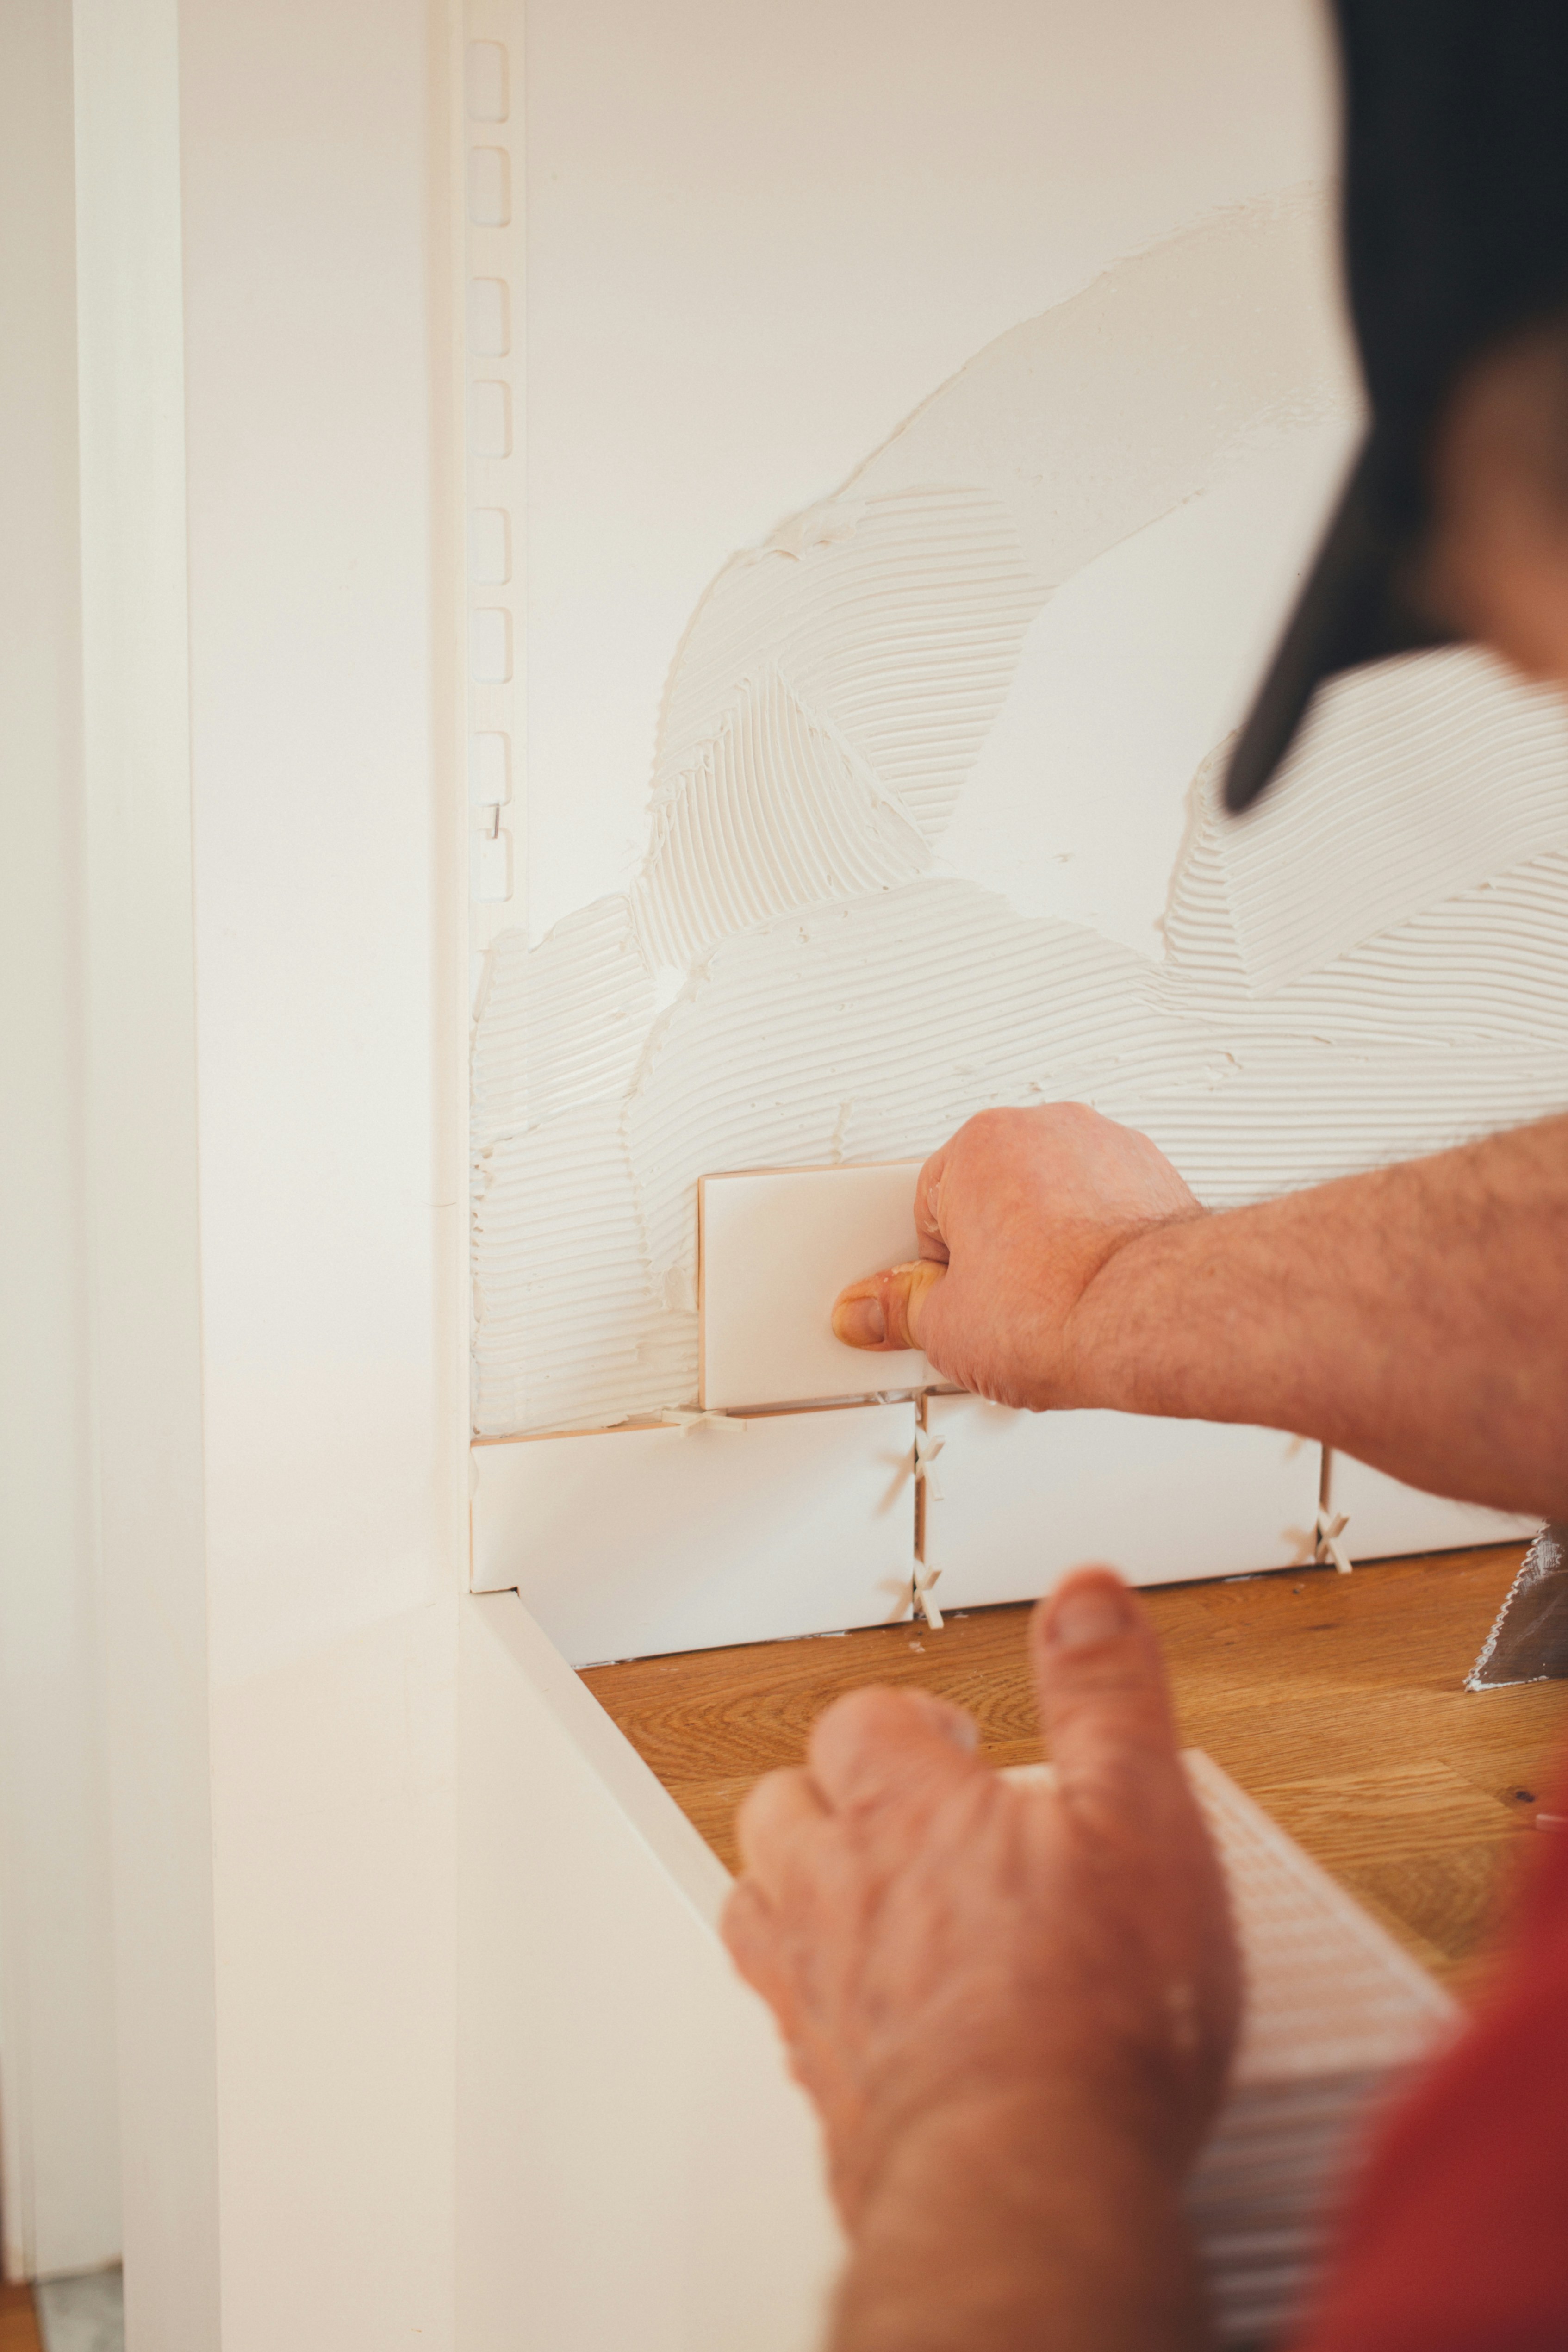
Illustrative stock photograph
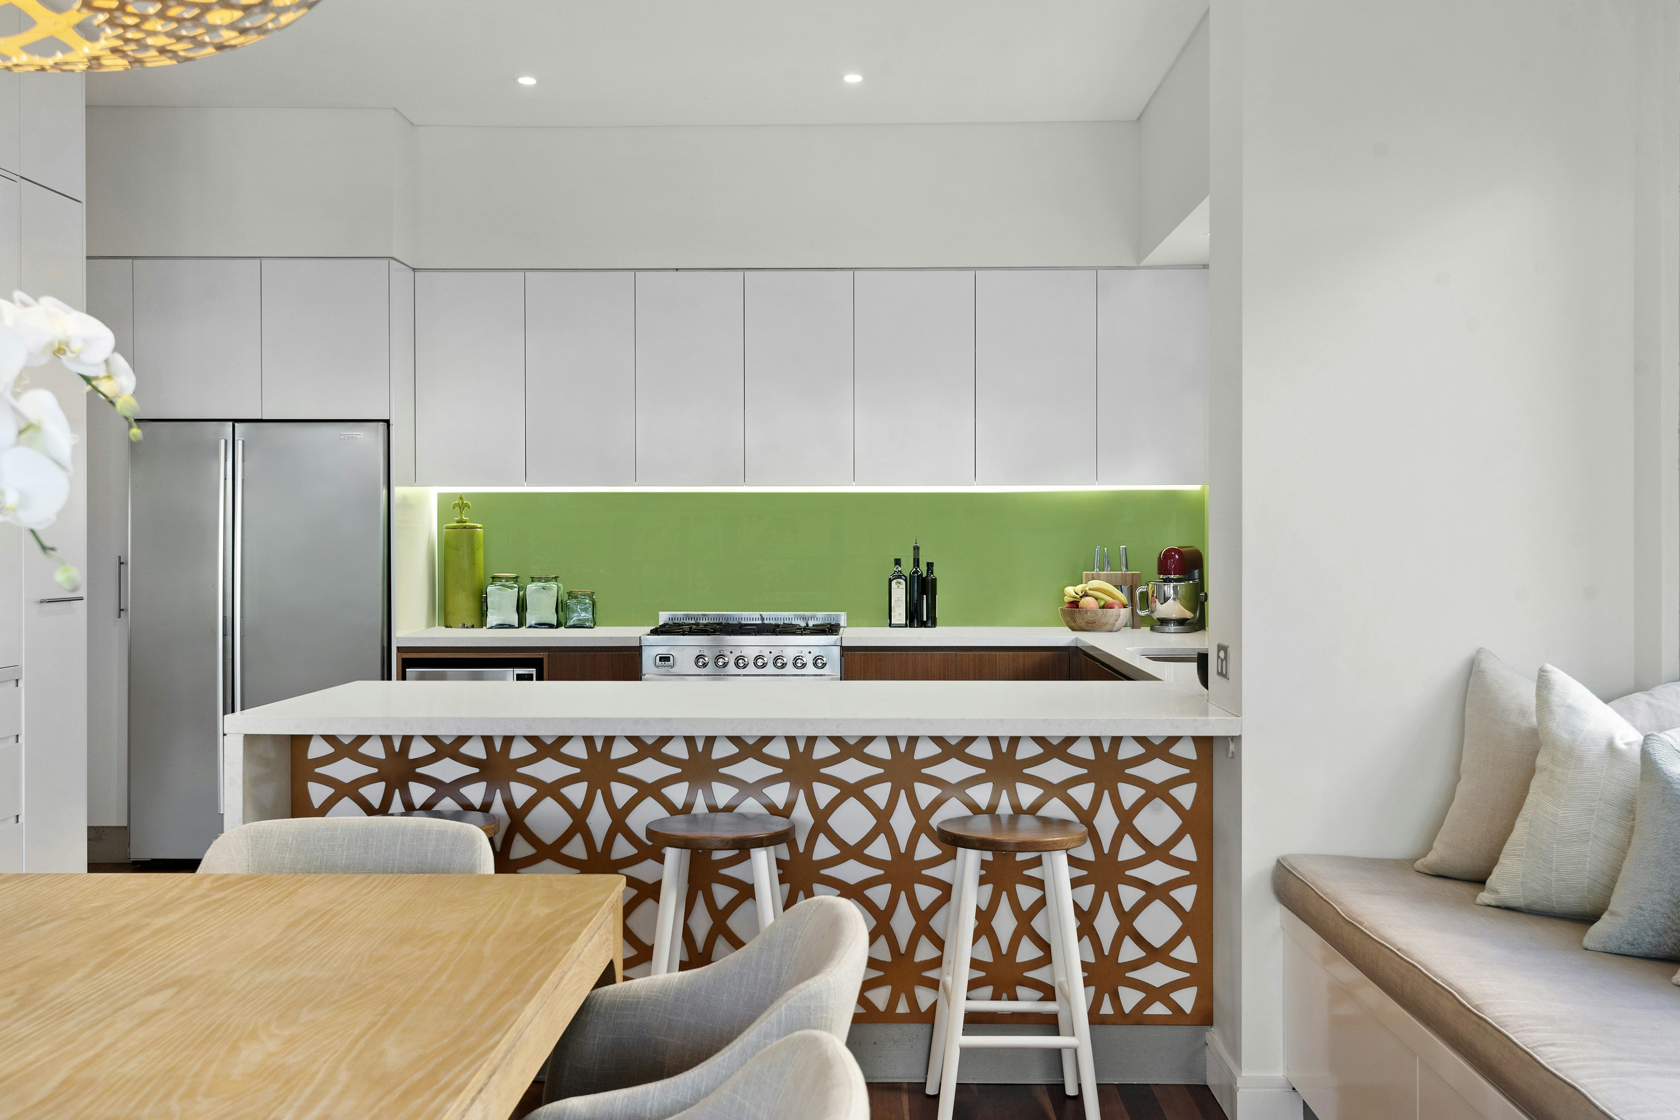
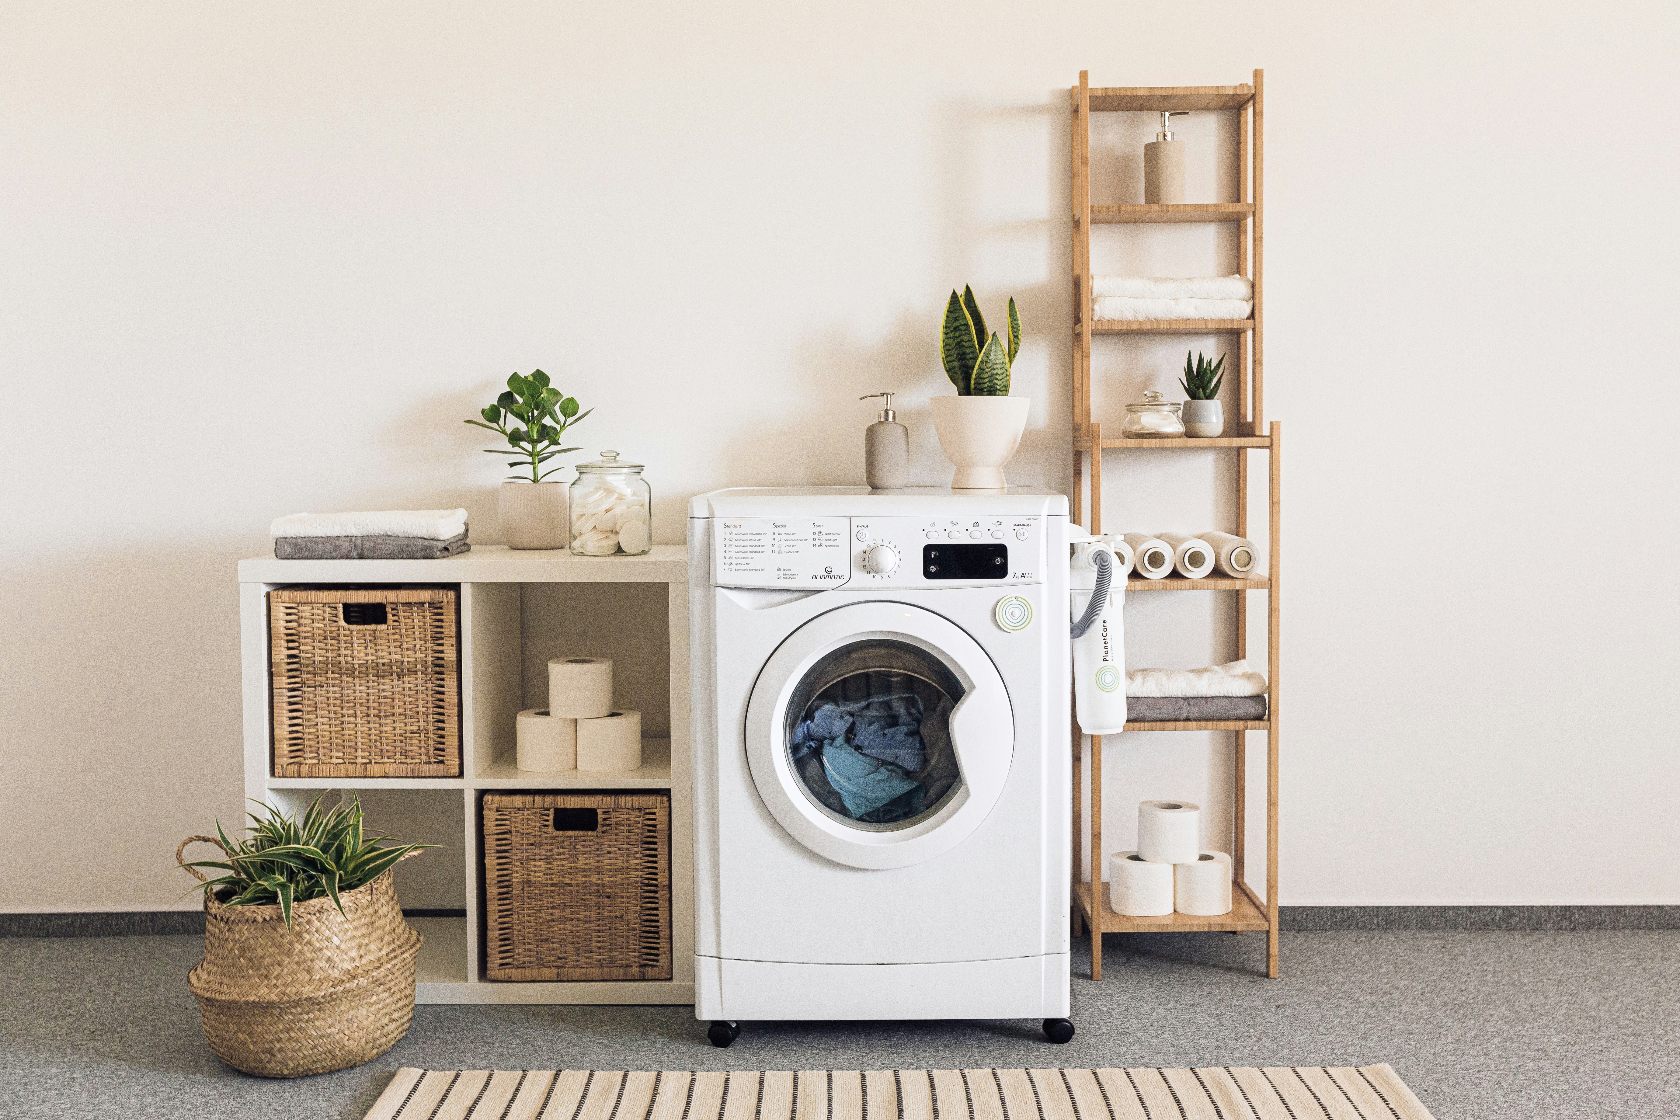
Illustrative stock photographs
SCOPE AT A GLANCE
What the work covers
Kitchens: splashback tiling, wall and floor tiling, flooring and the finishing work around new or existing cabinetry. More detail on the kitchen renovations page.
Laundries: floor and wall tiling, flooring, surface repairs and finishing around tubs, cabinetry and appliance spaces. More on the laundry renovations page.
Coordinated, not done by Ivan: plumbing and electrical work, which is carried out by appropriately licensed tradespeople. Architectural design and engineering aren’t part of the service.
DECISIONS BEFORE ANY TILE IS CHOSEN
Two rooms, different problems
A good renovation depends on what happens before the final finishes go on. In kitchens and laundries, that usually means looking hard at the walls and floor before you settle on colours.
In the kitchen
Is the wall behind the old splashback flat enough for the tile you like? Where should the layout start so cuts don’t end up at eye level beside the rangehood? Does the floor run under the cabinets, or stop at the kickboards? Are the power points or the sink moving, which means booking a licensed electrician or plumber?
In the laundry
Laundries see water on the floor more often than people expect. Before anything else, check the floor’s condition and fall, what’s happening around the tub and whether there are signs of past leaks. After that comes a tile or floor finish that copes with wet feet and heavy appliances being moved.
PROCESS
Four steps, from photos to finishes
How a kitchen or laundry job runs
01 Photos first. Text Ivan a short description with a few clear photos or a short video of the room. What to photograph.
02 Free site inspection. Ivan looks at the walls, floor and any signs of moisture, then talks through what’s necessary and why.
03 Free quote. The scope, materials and methods depend on the room’s condition and what the inspection finds. Any plumbing or electrical work is coordinated with licensed trades.
04 Preparation, then finishes. Surfaces are repaired and levelled, the layout is set out, and only then are tiles laid and grouted. Read more about surface preparation and wall and floor tiling.
Will you move the sink or the washing machine taps?
Ivan doesn’t do licensed plumbing or electrical work himself. When a renovation needs it, he coordinates with appropriately licensed tradespeople. See working with licensed tradespeople.
How much will it cost?
It depends on the room’s condition, its size and the finishes you choose. That’s why the inspection and quote are free and come before any commitment.
How are splashback edges finished next to the cabinets?
That’s worked out before any tile goes up, not on the day. Ivan looks at where the cabinetry, benchtop and rangehood meet the wall, checks the wall is flat enough there, and sets out the layout so cut tiles sit where they’re least noticeable rather than at eye level. The right approach depends on the room’s condition and what the inspection finds.
Something found behind the old splashback or under the floor? How concealed damage and scope changes are handled.
Have a tired splashback or a laundry floor that’s seen better days? Send Ivan a few photos and request a free quote →